
The Space
King Edward House
Welcome
This is how it’s done
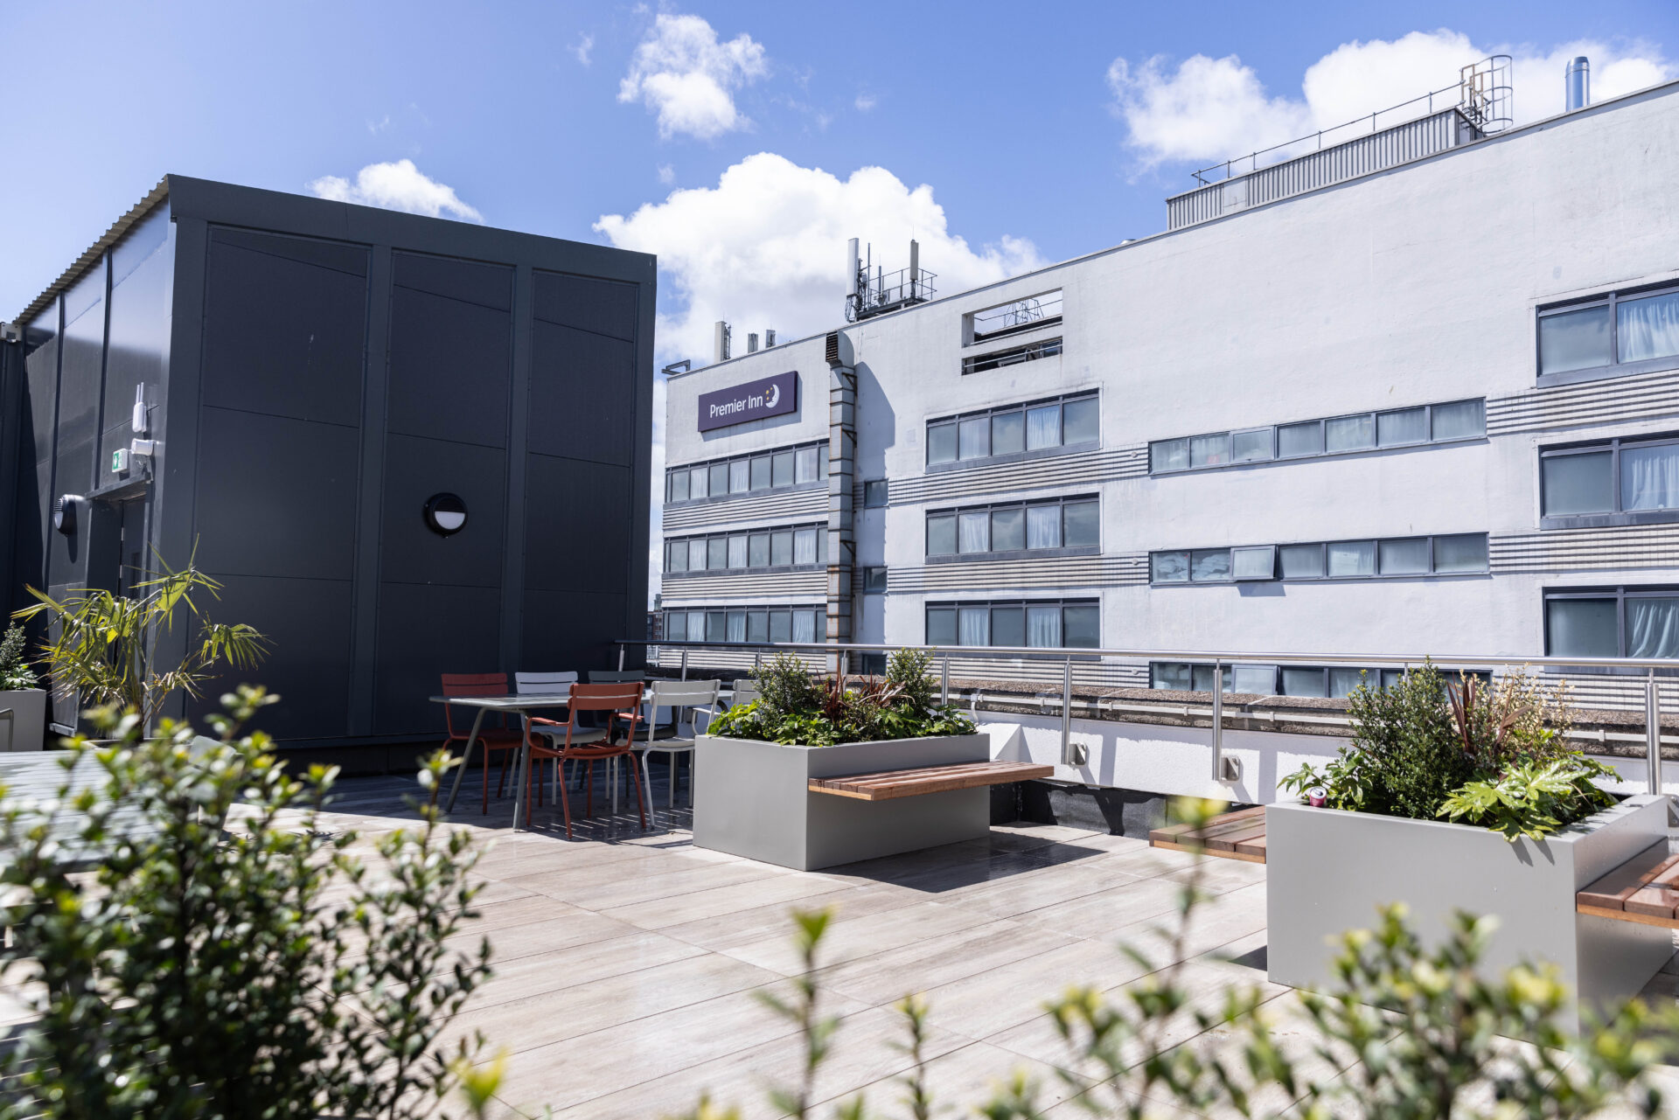
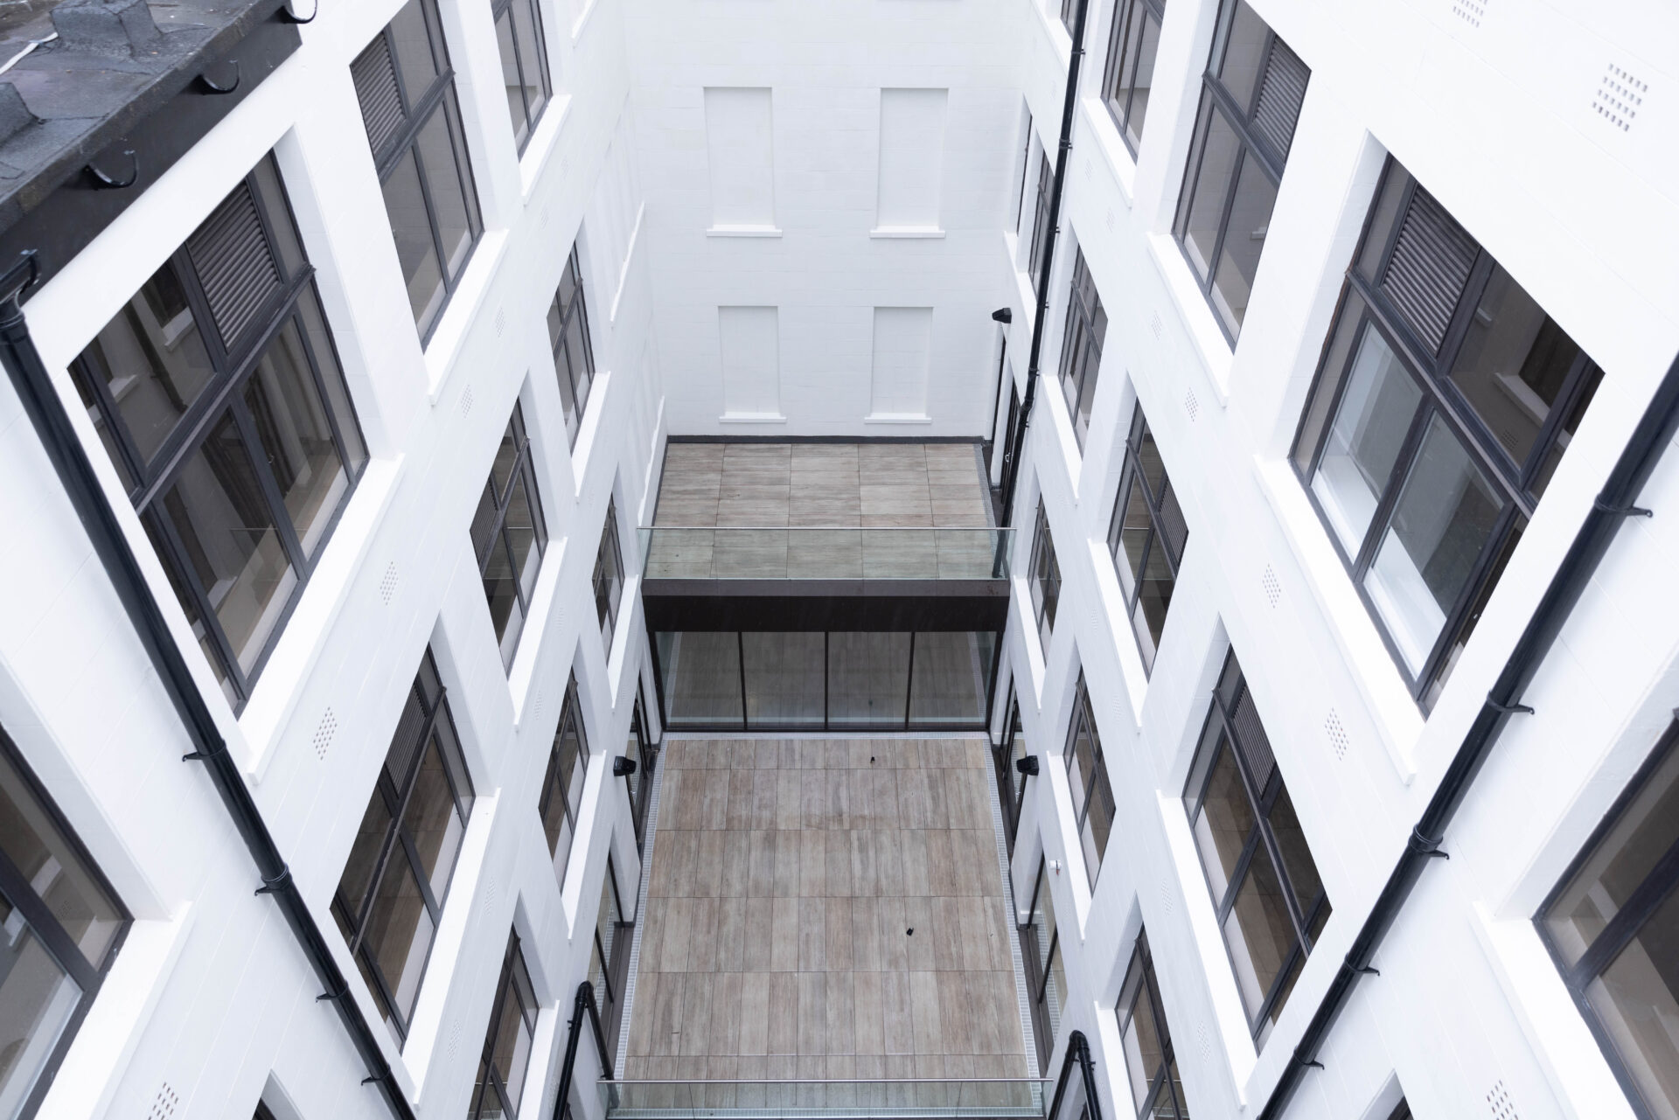
Like its future occupiers, every floor is unique. The building has two light wells, in which the second, third and fourth floors of office space enjoy their own internal courtyards and break out space. In addition to this, the 7th floor provides both a private and a communal roof terrace.
Whilst the building is located at the heart of a busy city centre environment, these courtyards, roof terraces and wider building amenities, will ensure a more enjoyable work life for staff.
SUSTAINABILITY
In addition to modern and stylish office space, King Edward House will focus on meeting the highest standards with its environmental and performance impact.
The building provides the following:
EPC B (targeted)
Low carbon footprint
BREEAM Excellent (targeted)
PV’s for renewable energy efficiency
WiredScore Gold accredited
Fully electric heating
Smart energy services
Dedicated recycling & waste management area
SUSTAINABILITY
In addition to a modern and stylish work environment, King Edward House will focus on meeting the highest standards with its environmental and performance impact.
The building provides the following:
EPC B (targeted)
Low carbon footprint
BREEAM Excellent (targeted)
PV’s for renewable energy efficiency
WiredScore Gold accredited
Fully electric heating
Smart energy services
Dedicated recycling & waste management area
SPECIFICATION
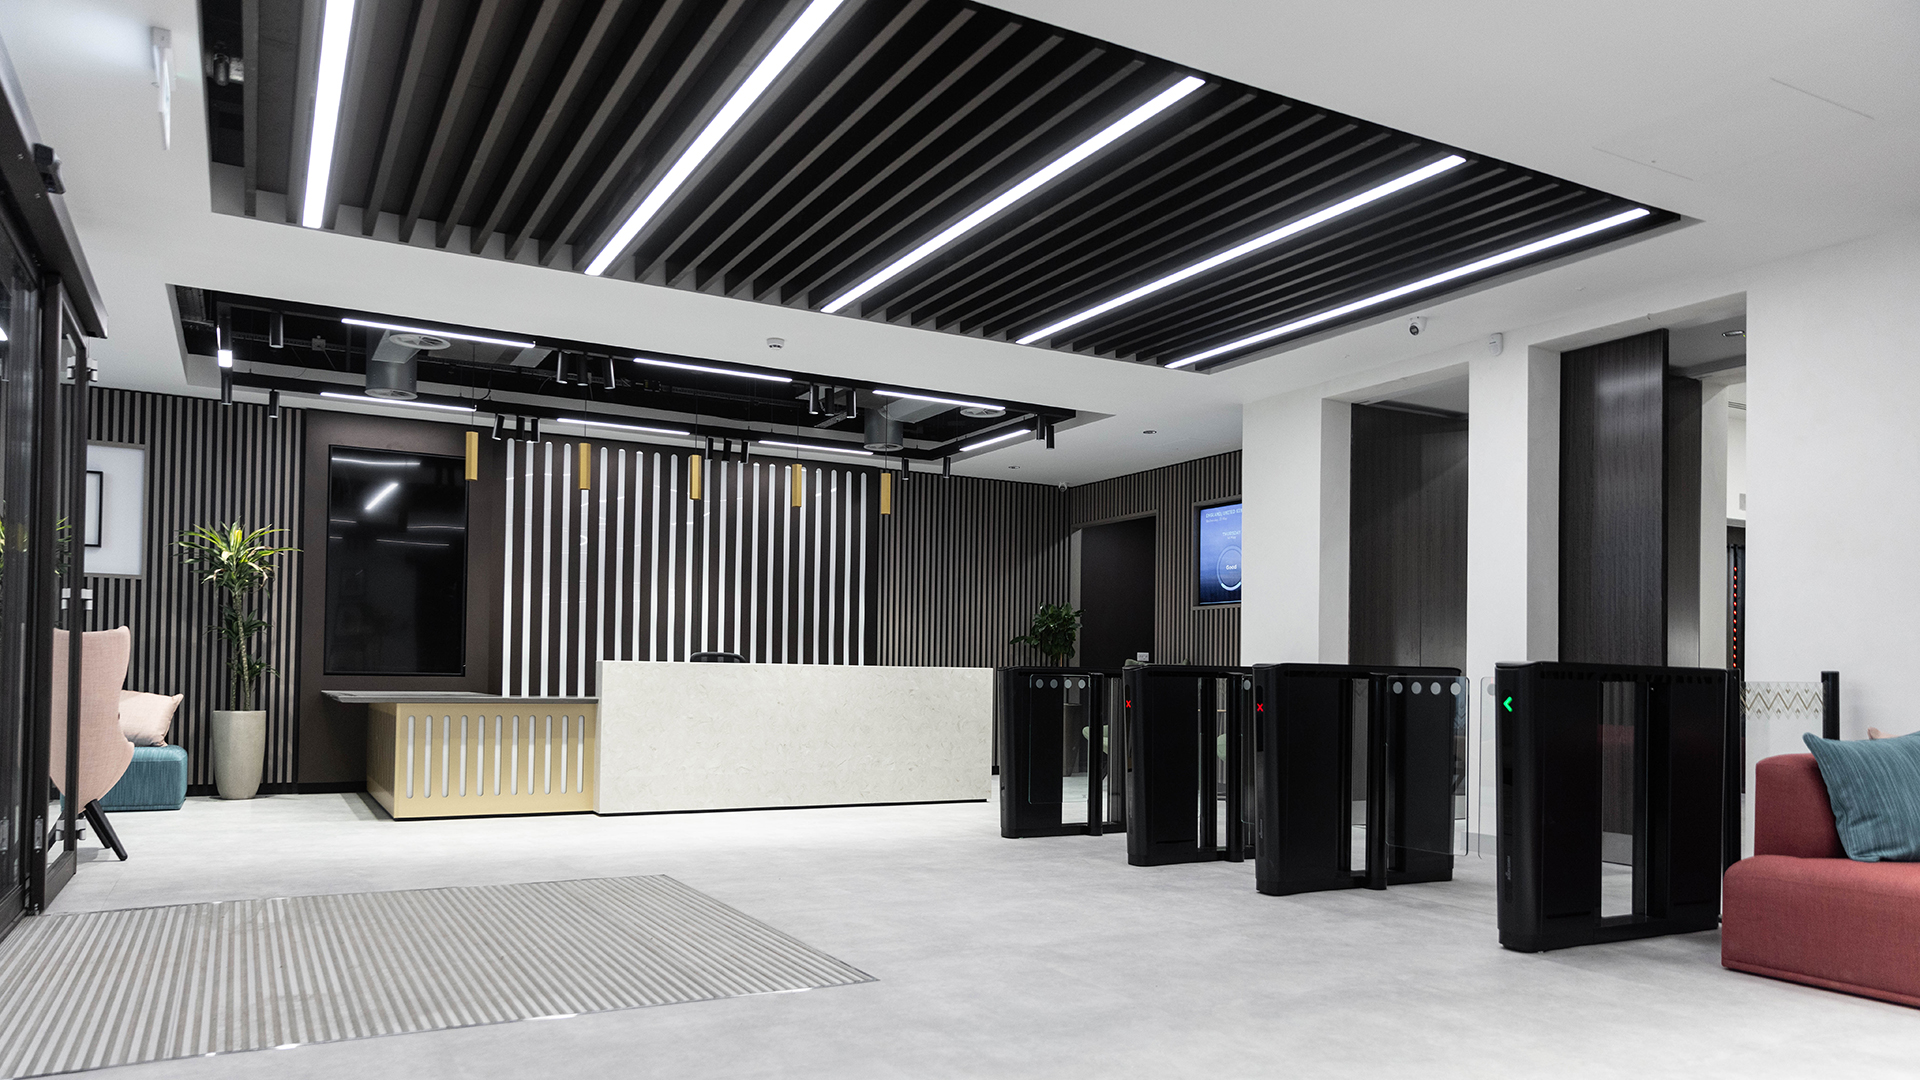
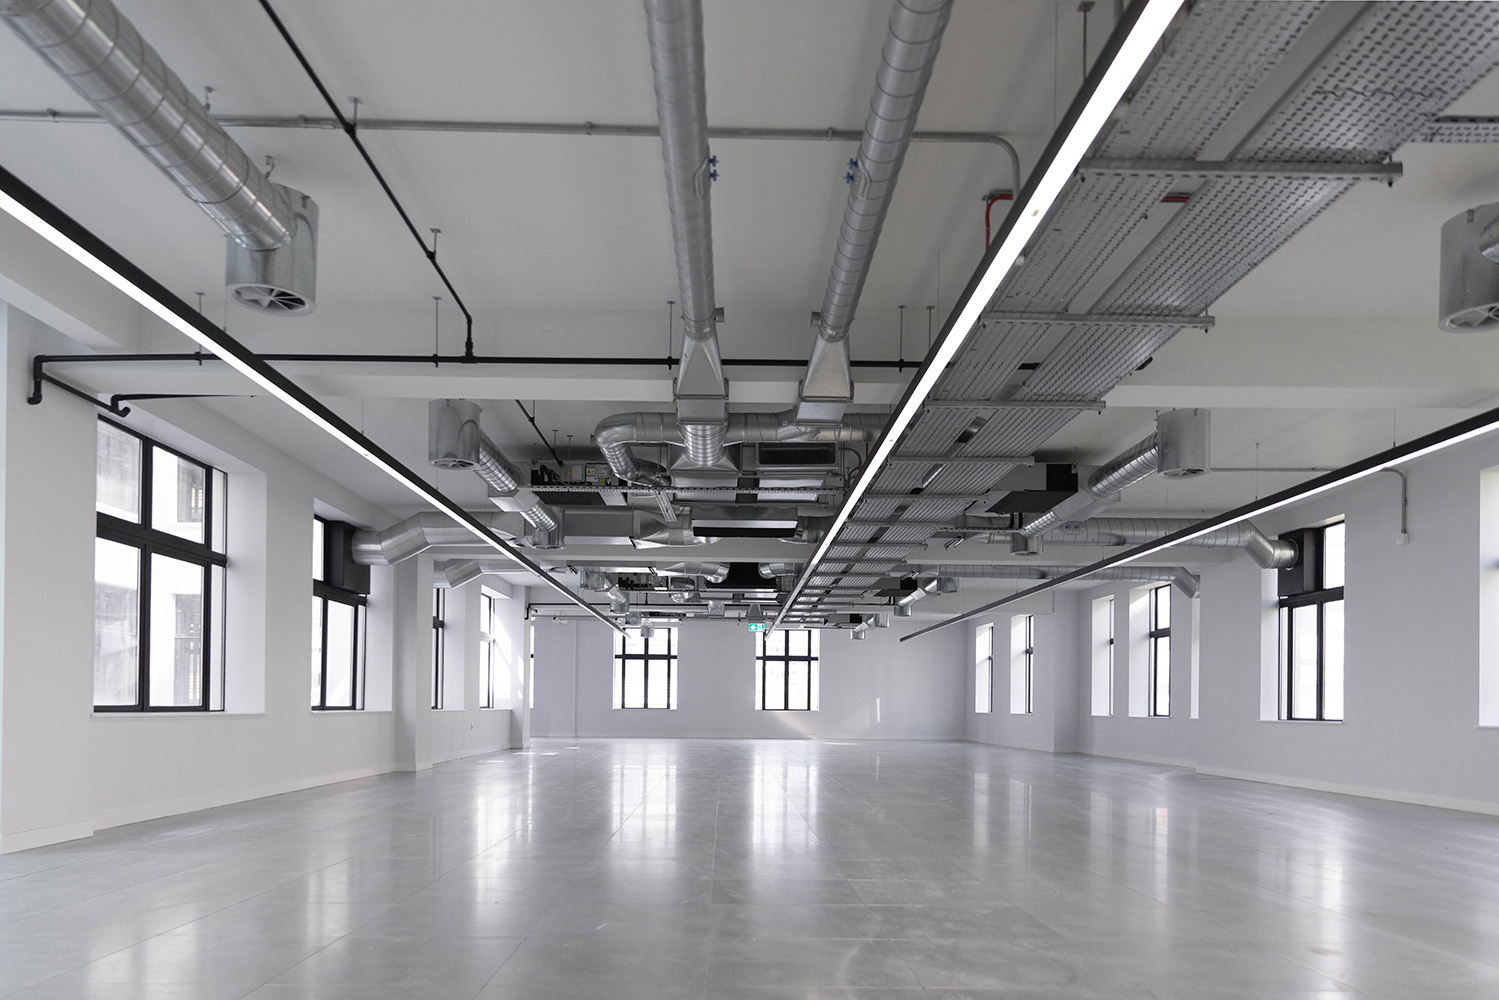
Delivering a sense of pride to your new business address, King Edward House has been comprehensively refurbished
to create a modern, fresh and bright environment that you
will look forward to arriving at.
Exposed services
LG7 compliant LED lighting
Naturally light and efficient floor plates
Raised access floors
3 pipe VRF comfort cooling
1:10 sq m occupational density

SPECIFICATION
Delivering a sense of pride to your new business address, King Edward House has been comprehensively refurbished
to create a modern, fresh and bright environment that you
will look forward to arriving at.
Exposed services
LG7 compliant LED lighting
Naturally light and efficient floor plates
Raised access floors
3 pipe VRF comfort cooling
1:10 sq m occupational density
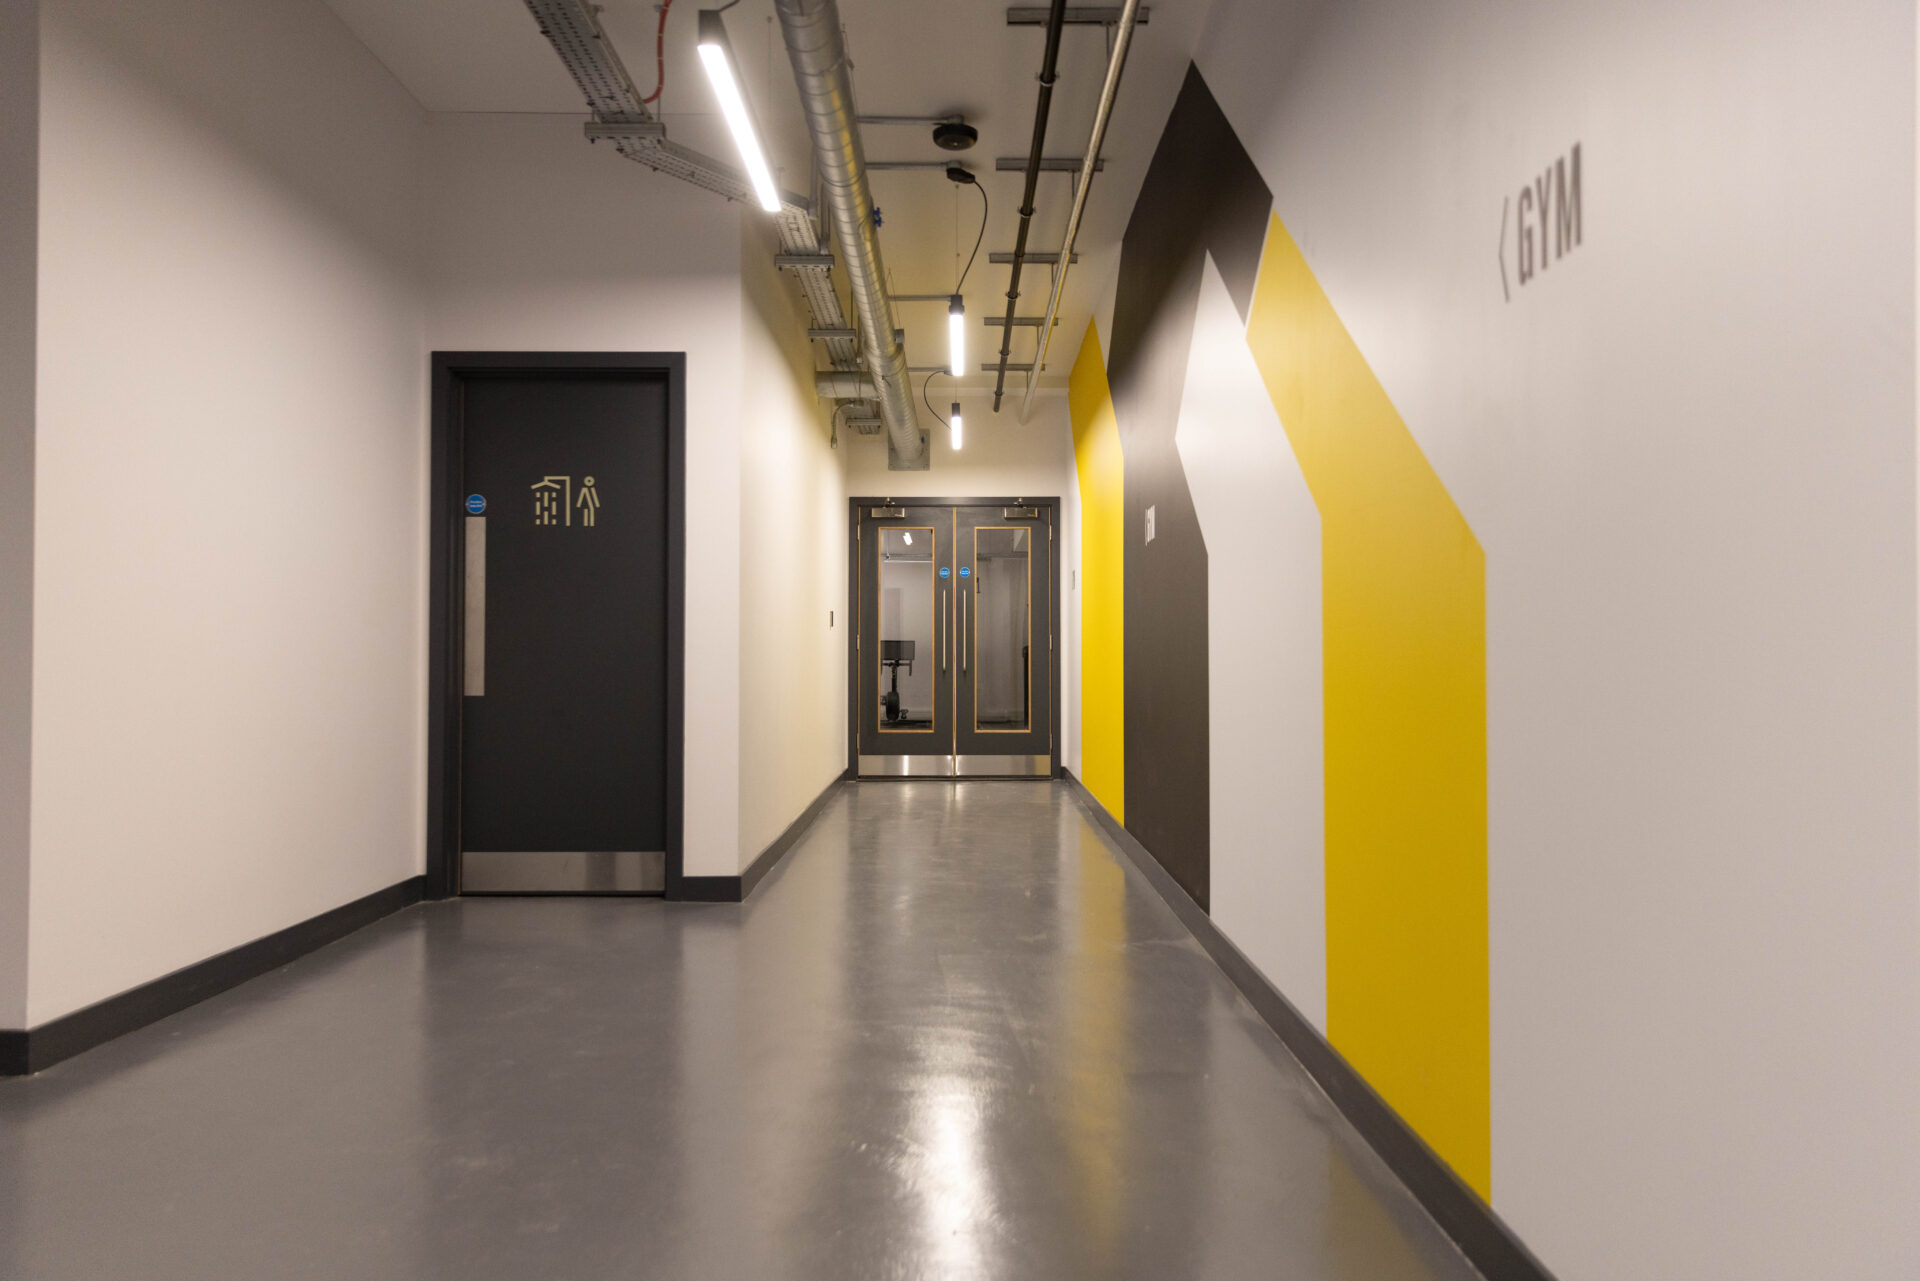

A FOCUS ON WELLNESS
There is a strong focus on wellness throughout the building and the new space has been configured to accommodate internal courtyards and terraces, with both private and communal roof terrace space and courtyards with the building’s two light wells, creating truly unique break out space.
40 cycle racks
8 showers with drying rooms and changing areas
2 roof terraces
6 internal courtyards: 5 private & 1 communal
1,800 sq ft gymnasium
A FOCUS ON WELLNESS
There is a strong focus on wellness throughout the building and the new space has been configured to accommodate internal courtyards and terraces, with both private and communal roof terrace space and courtyards with the building’s two light wells, creating truly unique break out space.
40 cycle racks
8 showers with drying rooms and changing areas
2 roof terraces
6 internal courtyards: 5 private & 1 communal
1,800 sq ft gymnasium
7th Floor (Available)
6th Floor (Available)
5th Floor (Available)
4th Floor (Available)
3rd Floor (Available)
2nd Floor (Available)
1st Floor (Available)
BASEMENT
7th Floor (Available)
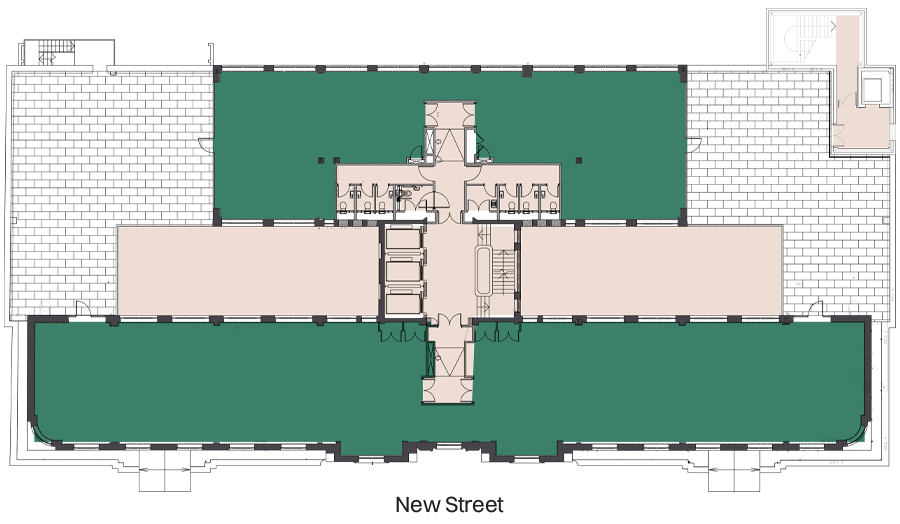
Seventh Floor
Office
Terrace
2,368 sq ft: 4,198 sq ft
1,582 sq ft: 1,787 sq ft
6th Floor (Available)
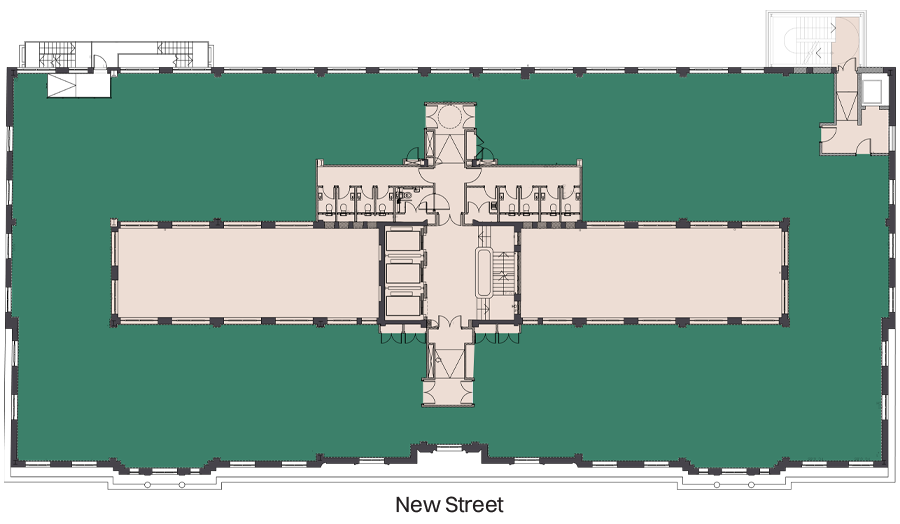
Sixth Floor
Office
10,306 sq ft
5th Floor (Available)
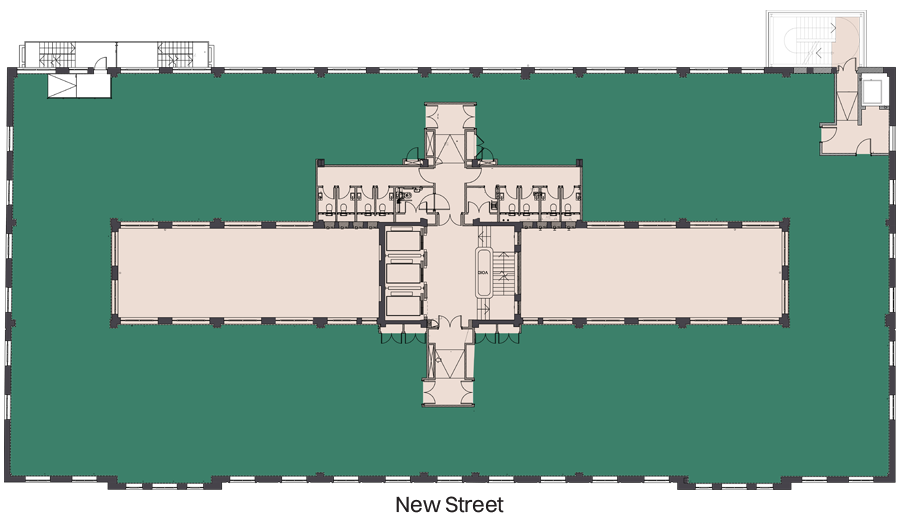
Fifth Floor
Office
11,087 sq ft
4th Floor (Available)
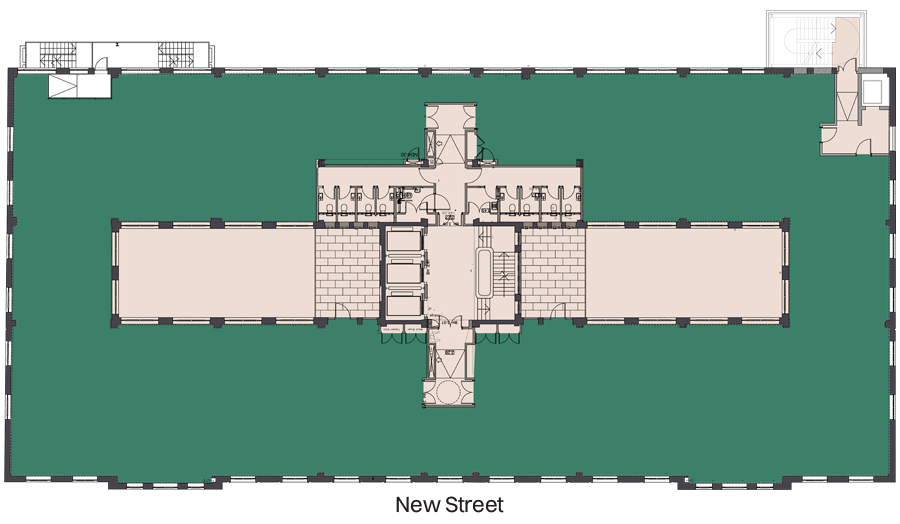
Fourth Floor
Office
Terrace
11,087 sq ft
496 sq ft
3rd Floor (Available)
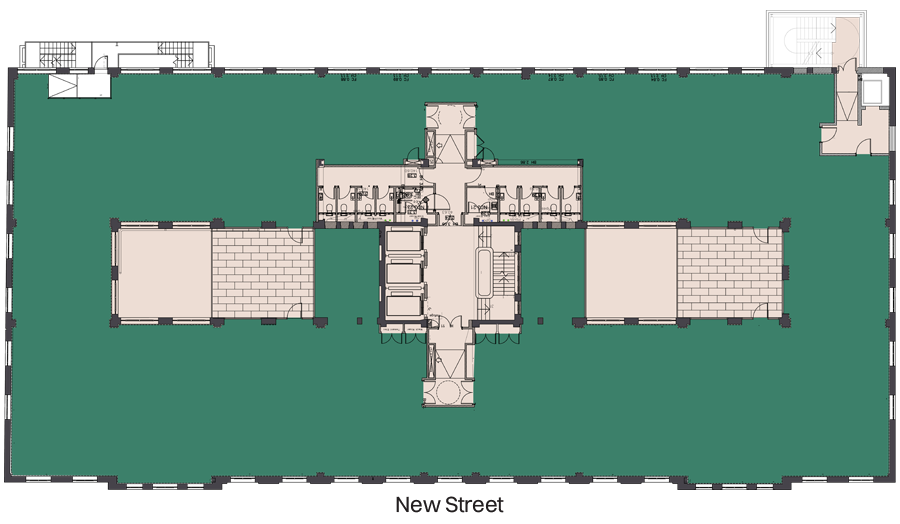
Third Floor
Office
Terrace
11,679 sq ft
807 sq ft
2nd Floor (Available)
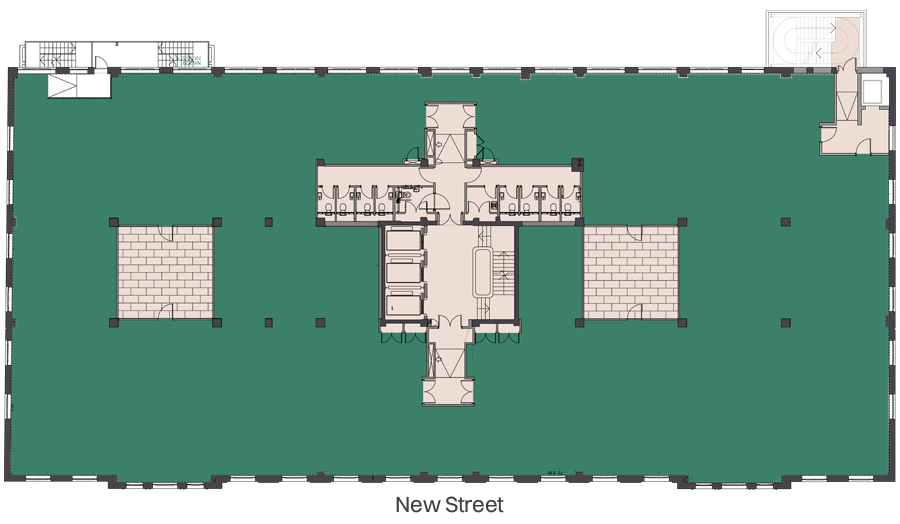
Second Floor
Office
Courtyard
12,648 sq ft
764 sq ft
1st Floor (Available)
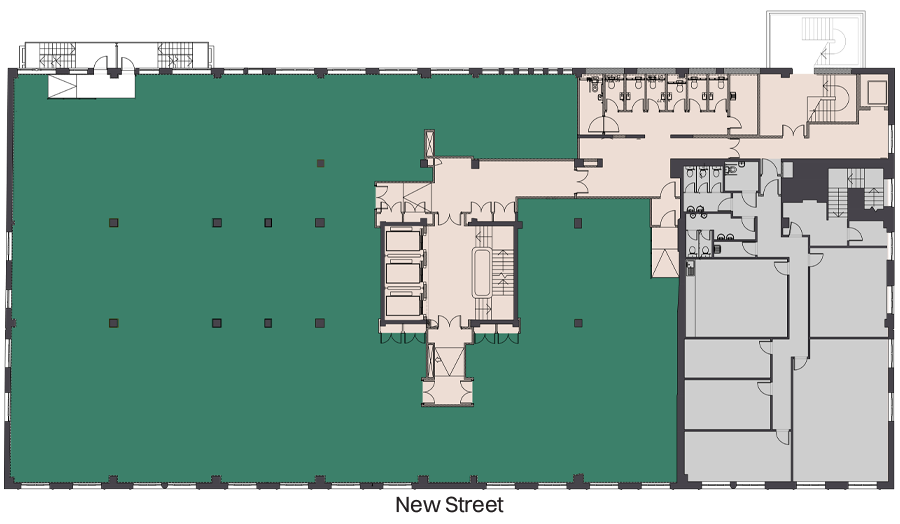
First Floor
Office
9,741 sq ft
BASEMENT
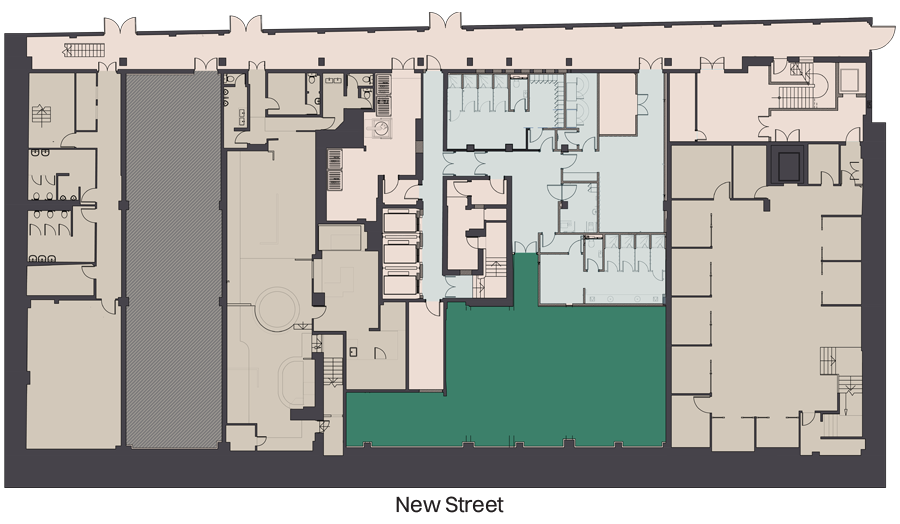





Ground Floor
1. TSB
2. Cycle storage &
showers
3. Gym
4. Pizza Hut
5. Virgin Money
7th Floor (Available)
6th Floor (Available)
5th Floor (Available)
4th Floor (Available)
3rd Floor (Available)
2nd Floor (Available)
1st Floor (Available)
BASEMENT
7th Floor (Available)
Seventh Floor
Office
Terrace
2,368 sq ft: 4,198 sq ft
1,582 sq ft: 1,787 sq ft
6th Floor (Available)
Sixth Floor
Office
10,306 sq ft
5th Floor (Available)
Fifth Floor
Office
11,087 sq ft
4th Floor (Available)
Fourth Floor
Office
Terrace
11,087 sq ft
496 sq ft
3rd Floor (Available)
Third Floor
Office
Terrace
11,679 sq ft
807 sq ft
2nd Floor (Available)
Second Floor
Office
Courtyard
12,648 sq ft
764 sq ft
1st Floor (Available)
First Floor
Office
9,741 sq ft
BASEMENT
Ground Floor
1. TSB
2. Cycle storage & showers
3. Gym
4. Pizza Hut
5. Virgin Money
Enquire Now

Ready to stand out from the crowd?
If you’d like to enquire about taking space at
King Edward House please contact:


MARK ROBINSON
CHARLOTTE FULLARD
GEORGE JENNINGS
CHARLES TOOGOOD
Ready to stand out from the crowd?
If you’d like to enquire about taking space at
King Edward House please contact:
GEORGE JENNINGS
george.jennings@nmrk.com
M: 07568 326 786
CHARLES TOOGOOD
charles.toogood@nmrk.com
M: 07956 842 846
MARK ROBINSON
Mark.Robinson@avisonyoung.com
M: 07342 069 808
CHARLOTTE FULLARD
Charlotte.Fullard@avisonyoung.com
M: 07909 484 996
A development by
